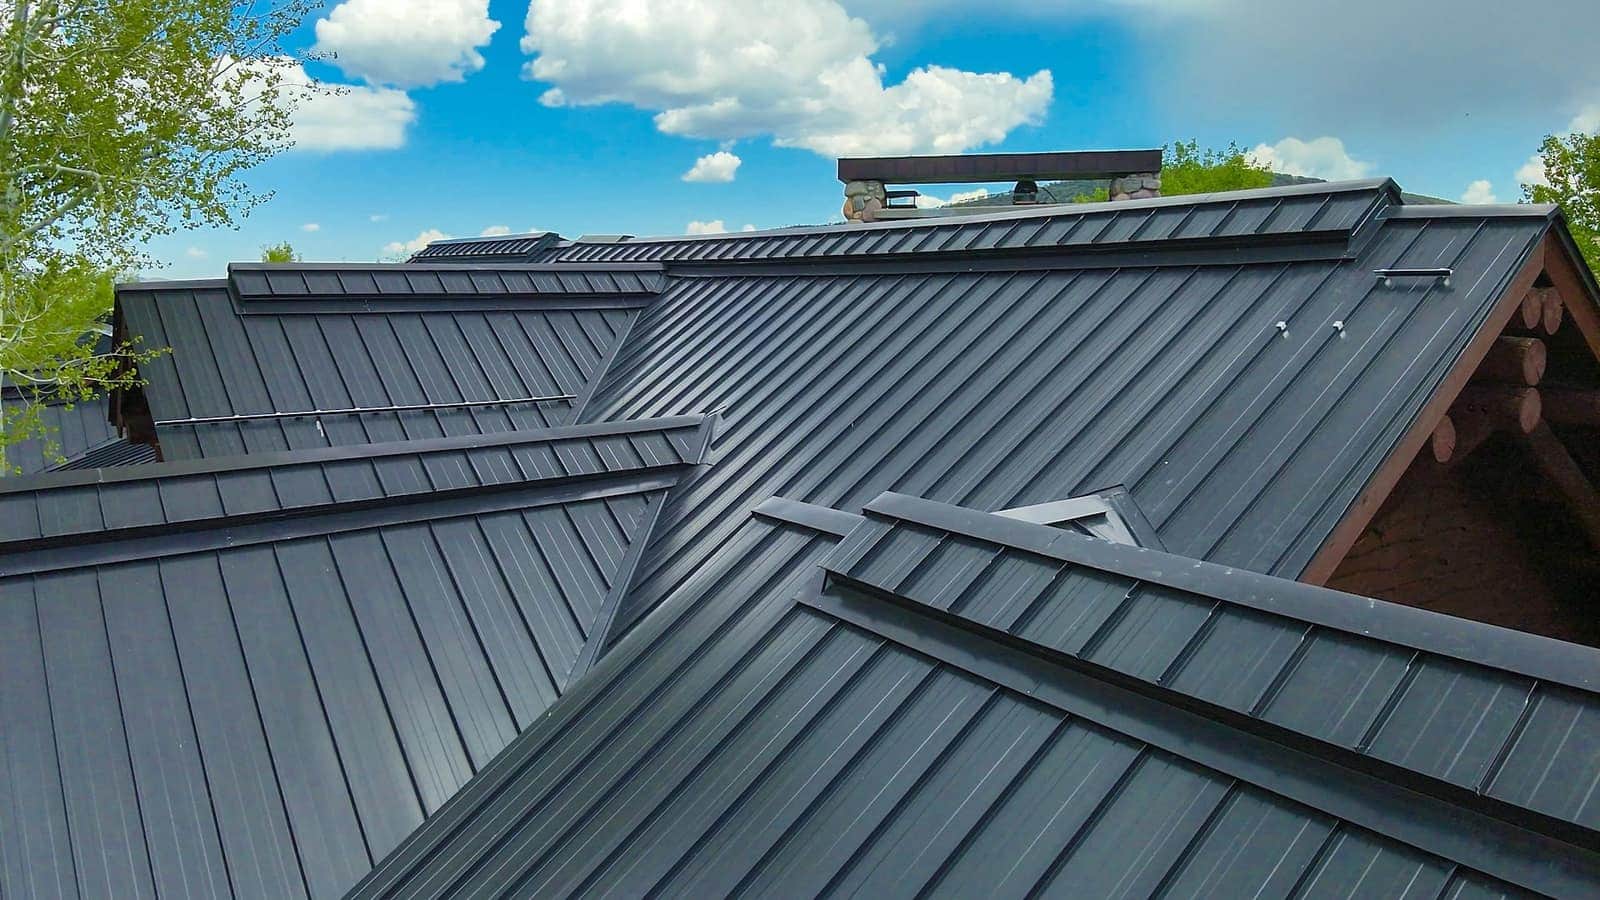
Standing Seam Built for Snow, Wind and Decades of Service
METAL ROOFING IN NORTHERN UTAH
Concealed-fastener panels, snow retention engineered for your pitch and exposure, and architectural sheet metal fabricated to fit the house.
A Metal Roof Is a Snow Decision
The reason metal performs so well in Utah is the same reason it has to be detailed carefully. A standing seam panel is slick, so accumulated snow releases in sheets rather than melting off gradually. On an open gable over a field that is a feature. Over a front entry, a walkway, a deck, a gas meter or a driveway where someone parks, it is a hazard and an insurance claim waiting to happen. Snow retention is not an accessory on a Utah metal roof. It is part of the design, and it needs to be sized for the pitch, the panel profile, the ground snow load and what sits below.
The other thing that separates a metal roof that lasts forty years from one that leaks in eight is fastening. Exposed-fastener panels put a rubber washer through the face of the metal every couple of feet, and every one of those is a penetration that ages. Concealed-fastener standing seam holds the panel with clips hidden inside the seam, so there is nothing exposed to the weather and the panel is free to move. Metal expands and contracts significantly across a Utah temperature range, and a panel that is pinned instead of clipped will oil-can, fatigue and eventually tear at its fasteners.
Metal roofs also live or die on their sheet metal. Valleys, ridges, hips, chimney and dormer flashing, headwall and sidewall transitions, fascia and custom trim all have to be fabricated to fit the specific building. We do that work ourselves rather than forcing stock trim to fit, which is the difference between a roof that looks like it belongs on the house and one that looks applied to it. This is the same specialty architectural sheet metal capability we bring to commercial and custom residential projects.
Under the panels, we install high-temperature underlayment. Metal gets hot, and standard underlayment degrades under sustained heat against the back of a panel. In valleys and at eaves we detail for ice damming the same way we would on any Utah roof. The finished system is genuinely low maintenance, but only because the decisions underneath it were made correctly the first time.
The Legacy Standard · Six Steps
Every roof runs
the same process.
Whatever the scope, the work runs through the same six steps of assessment, design, craftsmanship, protection, verification, and assurance, so the roof you get is the roof we documented and the warranty we registered.
See The True-Care Process™- 01
True Assessment™
- 02
True Design™
- 03
True Craftsmanship™
- 04
True Protection™
- 05
True Verification™
- 06
True Assurance™
METAL SYSTEMS WE INSTALL
Our expert contractors specialize in all types of metal roofing projects.
Standing Seam
The premium residential and commercial metal system, with concealed clips and raised seams that keep fasteners out of the weather.
- Concealed fastener system
- Panels free to move with temperature
- Excellent snow shedding
- Longest service life of the metal options
Architectural Metal Panels
Profiled panels chosen for appearance as much as performance, common on mountain homes and custom builds.
- Wide profile and finish range
- Strong fit with mountain architecture
- Pairs well with stone and timber
- HOA-friendly color options
Metal Accents and Partial Roofs
Metal over entries, bays, dormers, porches and low-slope sections, integrated with a shingle roof on the rest of the house.
- Accent roofs and bay tops
- Low-slope porch sections
- Shingle-to-metal transitions detailed
- Matching custom trim
Architectural Sheet Metal
Custom-fabricated valleys, flashing, fascia, coping and trim for metal, shingle and commercial roofs alike.
- Chimney and dormer flashing
- Valley and ridge detailing
- Fascia, coping and custom trim
- Fabricated to the building
OUR METAL ROOFING PROCESS
Physical Roof Walk and Measure
We walk and measure the roof by hand, note every penetration and transition, and photograph what is there today.
Panel and Profile Selection
Standing seam or architectural profile, gauge, finish and color chosen for the house, the exposure and any HOA requirements.
Snow Retention Design
We identify every entry, walkway, deck and utility below the eaves and size retention for the pitch, panel and snow load.
Written, Line-Item Proposal
Panels, underlayment, retention, custom sheet metal and trim all itemized, so you can see exactly what you are buying.
Fabrication and Installation
Trim and flashing fabricated for your roof, then installed by our W-2 crews over high-temperature underlayment.
Quality Control and Walkthrough
Our 17-point quality control checklist, magnetic nail sweeps, and a walkthrough with the time-stamped photo record.
Safety First
- • OSHA-compliant safety procedures
- • Licensed and insured team
- • Proper protective equipment
- • Dust control systems
- • Structural integrity protection
Eco-Friendly Disposal
- • Material recycling programs
- • Donation of reusable items
- • Responsible waste disposal
- • Environmental compliance
- • Minimal landfill impact
FAQ · 06 Items
METAL ROOFING FREQUENTLY ASKED QUESTIONS.
Common questions about metal roofing services answered by our expert contractors.
A properly installed concealed-fastener standing seam roof is one of the longest-lived systems available and routinely outlasts several shingle roofs. The variables that matter most are the fastening method, the quality of the flashing details and the finish, which is why we itemize all three in the proposal.
On almost every Utah metal roof, yes. Metal sheds accumulated snow in sheets rather than gradually. Anywhere that release lands on an entry, walkway, deck, driveway, gas meter or landscaping, retention is a safety and liability issue rather than an upgrade. We identify those areas during the roof walk and size retention accordingly.
Not the way people expect. The noise associated with metal comes from panels over open framing, like a barn or a shed. Over a decked and insulated attic with underlayment beneath the panels, most homeowners notice little difference from a shingle roof.
It is sometimes possible, but we usually recommend against it. Tearing off lets us inspect and repair the decking, install proper high-temperature underlayment and detail the eaves and valleys correctly. Going over shingles hides problems you will pay for later.
Metal carries a higher upfront cost than an asphalt system, driven mostly by material and by the custom sheet metal work the details require. It is generally evaluated on service life rather than initial price. We quote both when a homeowner is genuinely deciding between them.
Yes. Mountain properties are where metal earns its keep, and where snow retention design matters most. Our primary service area is Davis and Weber counties, extending into Salt Lake, Summit, Cache and Morgan counties.
Next Step · 01
READY FOR YOUR METAL ROOFING?.
Every metal roofing project starts with a True Assessment, a free physical roof inspection with written, photo-documented findings before anyone talks about price.